

 Türkçe
HRD-04Calibration Laboratory
Hardness Measurement Devices Calibration
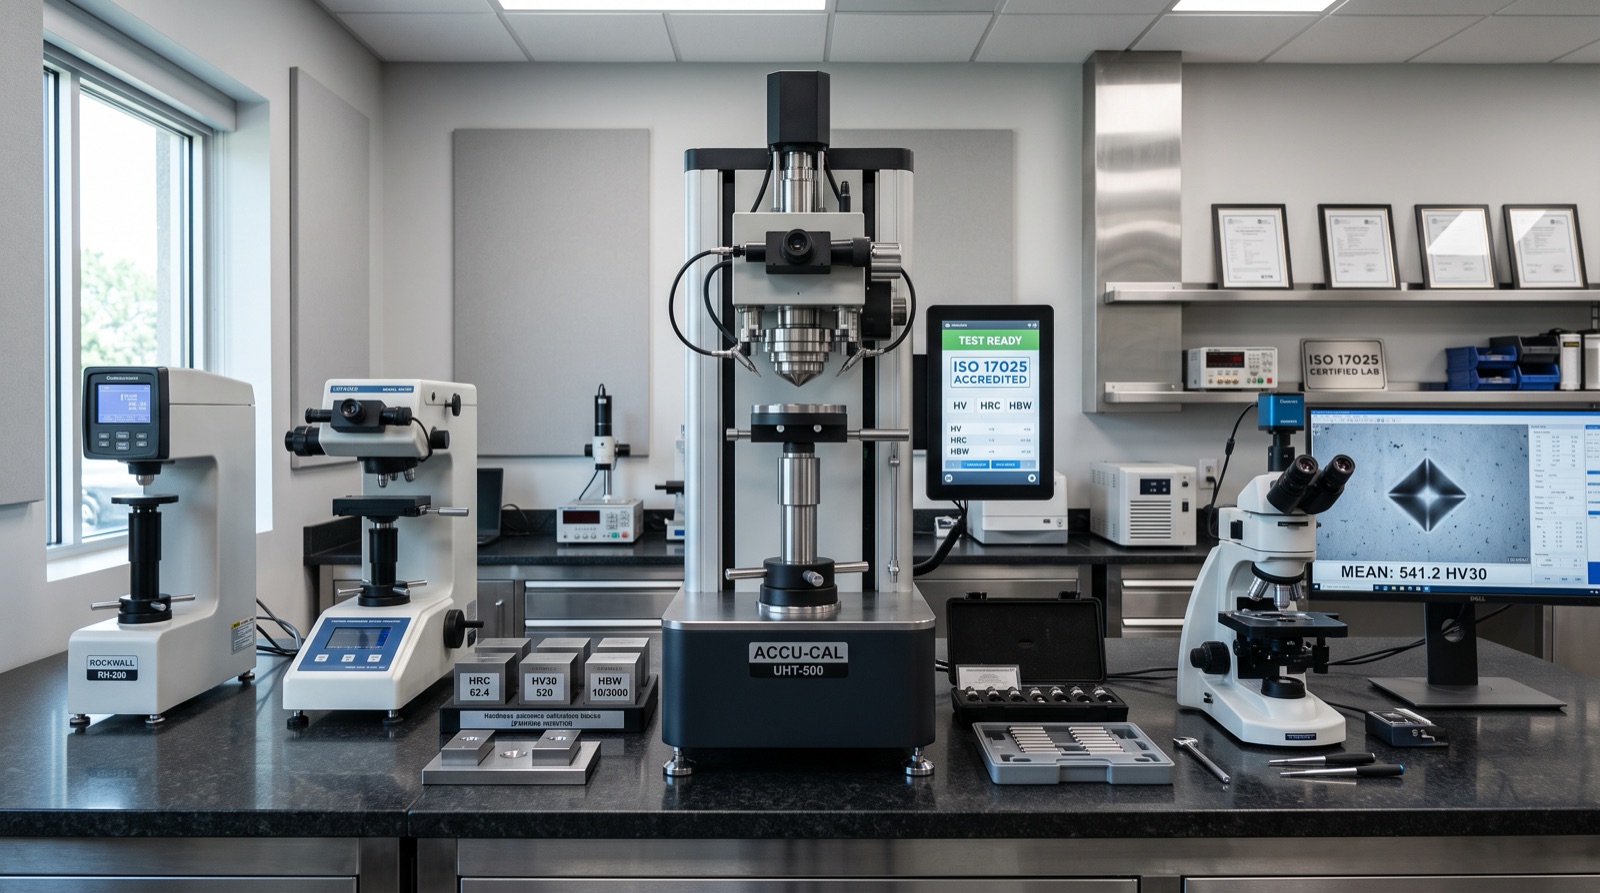
From Brinell to Vickers, Shore to Leeb — in our accredited laboratory, we provide precise calibration across every field of hardness metrology with reference hardness blocks and standards.
 Accredited Calibration
ACCREDITATIONTÜRKAK
SCOPE13 device types
STANDARDISO/IEC 17025
Calibration Scope
Devices we calibrate
| No. | Device | Measuring range | Certificate type |
|---|---|---|---|
| 01 | Hardness IndenterTS EN ISO 6506-2 · TS EN ISO 6507-2 · TS EN ISO 6508-2 | Measuring range:Ball Ø: 1 mm ≤ L ≤ 12.7 mmMeasuring range:Diamond indenter 120° | TÜRKAKTraceable |
| 02 | Hardness Testing Machine – HB (Brinell)TS EN ISO 6506-2 | Measuring range:HBW 2.5/62.5 – HBW 10/3000 | TÜRKAK |
| 03 | Hardness Testing Machine – HR (Rockwell)TS EN ISO 6508-2 | Measuring range:HRBMeasuring range:HRC | TÜRKAK |
| 04 | Hardness Testing Machine – HV (Vickers)ISO 6507-2 · TS EN ISO 6507-2 | Measuring range:HV 0.1 – HV 30 | TÜRKAK |
| 05 | IRHD Hardness TesterISO 48-9 | Measuring range:0 IRHD – 100 IRHD | TÜRKAK |
| 06 | Portable Hardness TesterISO 16859-2 | Measuring range:30 HRC – 64 HRCMeasuring range:550 HLD – 850 HLD | TÜRKAK |
| 07 | Shore DurometerISO 48-9 | Measuring range:0 Shore – 100 Shore | TÜRKAKTraceable |
| 08 | Barcol Hardness Tester | Traceable | |
| 09 | Hardness Test Block | Traceable | |
| 10 | Pen-Type Hardness Tester | Traceable | |
| 11 | Reference Hardness Block | Traceable | |
| 12 | Shore Test Block | Traceable | |
| 13 | Webster Hardness Tester | Traceable |
TÜRKAKwithin our TÜRKAK accreditation scope, certificate with accreditation markTraceablecalibration certificate traceable to national / international referencesrows with an arrow open all ranges and a scope check
13 device types in totalCan’t find your device on the list? Ask us →
From our laboratory
Hardness Measurement Devices
Some of the 13 device types in our calibration scope.