

 Türkçe
DIM-01Calibration Laboratory
Dimensional Measurement Devices Calibration
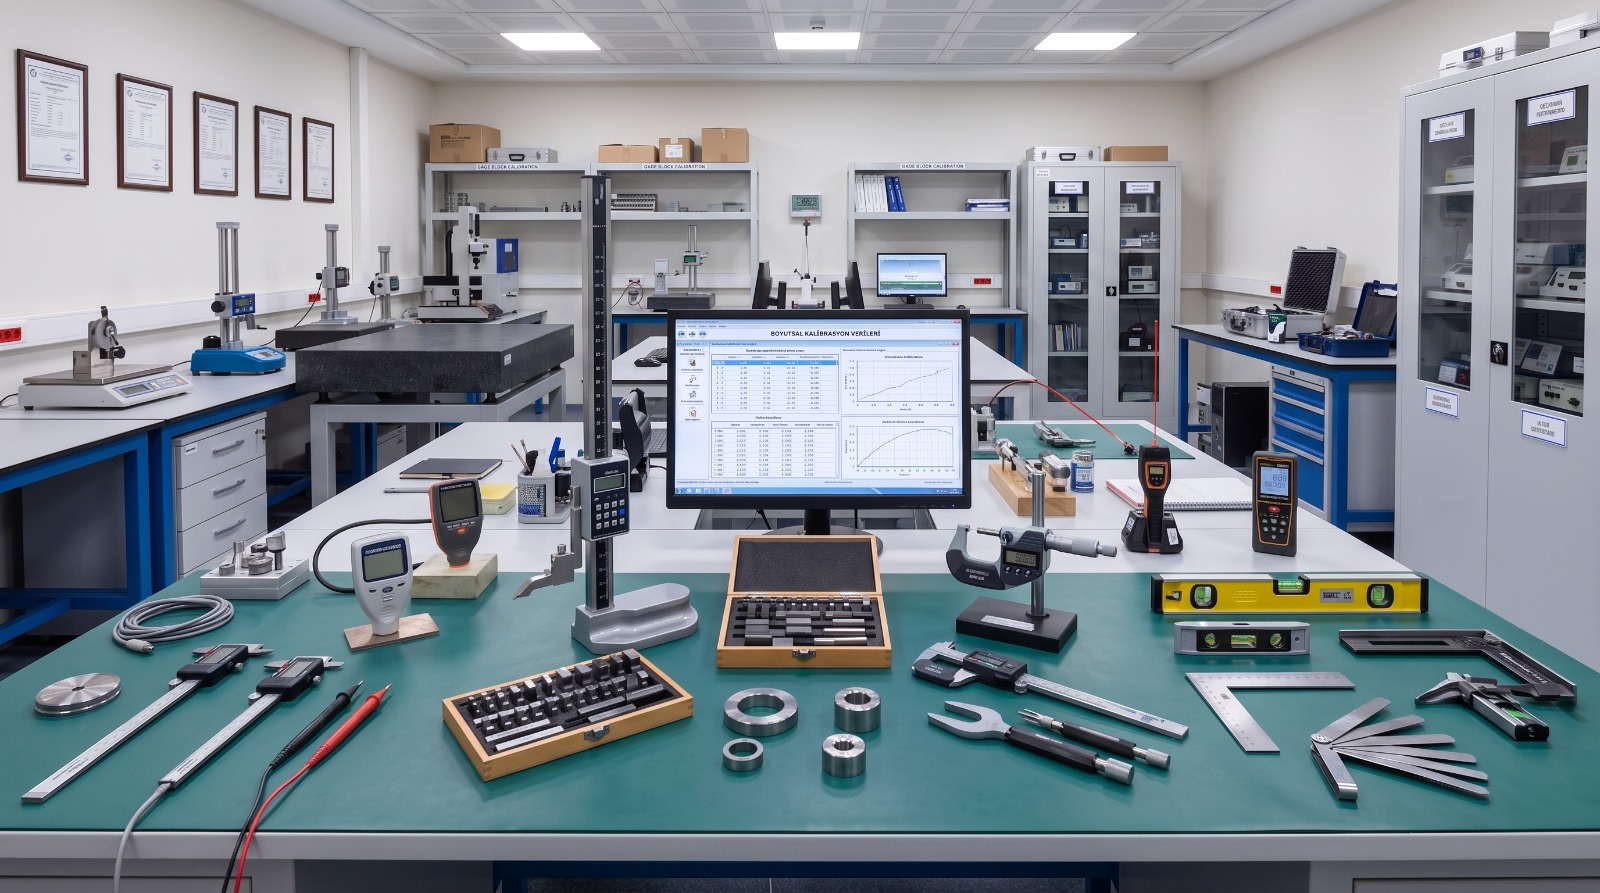
From calipers to micrometers, gauge blocks to profile projectors — our advanced, accredited laboratory infrastructure and reference standards deliver precise calibration across every field of dimensional metrology.
 Accredited Calibration
ACCREDITATIONTÜRKAK
SCOPE202 device types
STANDARDISO/IEC 17025
Calibration Scope
Devices we calibrate
| No. | Device | Measuring range | Certificate type |
|---|---|---|---|
| 01 | Almen Gauge | TÜRKAK | |
| 02 | Angle Template | TÜRKAK | |
| 03 | Ball Gauge | Measuring range:Ø ≤ 300 mm | TÜRKAK |
| 04 | Ball Gauge Set | Measuring range:Ø ≤ 300 mm | TÜRKAK |
| 05 | Bar Sieve – Flakiness SieveISO 3310-1-2 · EN 933-3 | Measuring range:20 µm ≤ L ≤ 200 mm | TÜRKAK |
| 06 | Bench Caliper (Linear Measuring Bench) | Measuring range:≤ 2000 mm | TÜRKAK |
| 07 | Bore GaugeVDI/VDE/DGQ 2618 Section 13.2 | Measuring range:≤ 300 mm | TÜRKAK |
| 08 | Bottom Caliper | TÜRKAK | |
| 09 | Buchholz Indentation Tester | TÜRKAK | |
| 10 | CaliperVDI/VDE/DGQ 2618 Section 9.1 | Measuring range:≤ 2000 mm | TÜRKAK |
| 11 | CBR Mould | TÜRKAK | |
| 12 | Cement Specimen MouldTS EN 12390-1 | TÜRKAK | |
| 13 | Chamfer Gauge | TÜRKAK | |
| 14 | Coating Thickness GaugeTS 2311 EN ISO 2178 · TS 2674 EN ISO 2360 | Measuring range:10 µm ≤ L ≤ 4000 µm | TÜRKAK |
| 15 | Cobb Sizing Tester | TÜRKAK | |
| 16 | Concentricity Gauge | TÜRKAK | |
| 17 | Concrete Specimen MouldTS EN 12390-1 | Measuring range:≤ 300 mm | TÜRKAK |
| 18 | Cross-Cut BladeISO 2808 · EN ISO 1524 · ASTM D823 · ASTM D1210 | Measuring range:≤ 600 µm | TÜRKAK |
| 19 | Danchi CaliperVDI/VDE/DGQ 2618 Section 9.1 | TÜRKAK | |
| 20 | Depth CaliperVDI/VDE/DGQ 2618 Section 9.2 | Measuring range:≤ 600 mm | TÜRKAK |
| 21 | Depth MicrometerVDI/VDE/DGQ 2618 Section 10.5 | Measuring range:≤ 300 mm | TÜRKAK |
| 22 | Depth Micrometer Extension RodVDI/VDE/DGQ 2618 Section 10.5 | TÜRKAK | |
| 23 | Dial Gauge CalibratorVDI/VDE/DGQ 2618 Section 10.4 | Measuring range:≤ 25 mm | TÜRKAK |
| 24 | Dial IndicatorVDI/VDE/DGQ 2618 Section 10.4 | Measuring range:≤ 100 mm | TÜRKAK |
| 25 | Digital Spirit Level with InclinometerDIN 877 · DIN 2276-1 · DIN 2276-2 | Measuring range:≤ 1000 mm | TÜRKAK |
| 26 | Electronic Length ProbeVDI/VDE/DGQ 2618 Section 11.1 · DAkkS-DKD-R 4-3 | Measuring range:≤ 100 mm | TÜRKAK |
| 27 | Extensometer (Elongation Gauge)TS EN ISO 9513 | TÜRKAK | |
| 28 | Feeler Gauge Set | Measuring range:≤ 100 mm | TÜRKAK |
| 29 | Film ApplicatorISO 2808 · EN ISO 1524 · ASTM D823 · ASTM D1210 | Measuring range:≤ 500 µm | TÜRKAK |
| 30 | Foil Set | Measuring range:≤ 5000 µm | TÜRKAK |
| 31 | Form Tester - Contour Instrument Standard | TÜRKAK | |
| 32 | Gauge BlockVDI/VDE/DGQ 2618 Section 3.1 · ISO 3650 | Measuring range:0.5 mm ≤ L ≤ 500 mm | TÜRKAKTraceable |
| 33 | Gauge Block SetVDI/VDE/DGQ 2618 Section 3.1 · ISO 3650 | Measuring range:0.5 mm ≤ L ≤ 500 mm | TÜRKAK |
| 34 | Glass Scale - Brinell Microscope | Measuring range:≤ 300 mm | TÜRKAK |
| 35 | Glass Scale – Optical ScaleDIN 865 · DIN 866 | Measuring range:≤ 300 mm | TÜRKAK |
| 36 | Granite Square | Measuring range:≤ 1000 mm | TÜRKAK |
| 37 | Grid Plate | Measuring range:≤ 300 mm | TÜRKAK |
| 38 | GrindometerISO 2808 · EN ISO 1524 · ASTM D823 · ASTM D1210 | Measuring range:≤ 600 µm | TÜRKAK |
| 39 | Groove CaliperVDI/VDE/DGQ 2618 Section 9.1 | TÜRKAK | |
| 40 | Height GaugeVDI/VDE/DGQ 2618 Section 9.3 | Measuring range:≤ 1000 mm | TÜRKAK |
| 41 | Hole Gauge | Measuring range:≤ 300 mm | TÜRKAK |
| 42 | Inclination Sensor | TÜRKAK | |
| 43 | InclinometerDIN 877 · DIN 2276-1 · DIN 2276-2 | Measuring range:≤ 1000 mm | TÜRKAK |
| 44 | Inside Micrometer - Extension Rod | TÜRKAK | |
| 45 | Inside Micrometer - Setting GaugeVDI/VDE/DGQ 2618 Section 10.8 | TÜRKAK | |
| 46 | Inside Micrometer - Two-Line ContactVDI/VDE/DGQ 2618 Section 10.8 | Measuring range:≤ 300 mm | TÜRKAK |
| 47 | Inside Micrometer - Two-Point ContactVDI/VDE/DGQ 2618 Section 10.7 | Measuring range:≤ 500 mm | TÜRKAK |
| 48 | Inside Micrometer - Two-Point Contact - Extension RodVDI/VDE/DGQ 2618 Section 10.7 | TÜRKAK |
TÜRKAKwithin our TÜRKAK accreditation scope, certificate with accreditation markTraceablecalibration certificate traceable to national / international referencesrows with an arrow open all ranges and a scope check
Showing 48 / 202 devicesCan’t find your device on the list? Ask us →
From our laboratory
Dimensional Measurement Devices
Some of the 202 device types in our calibration scope.